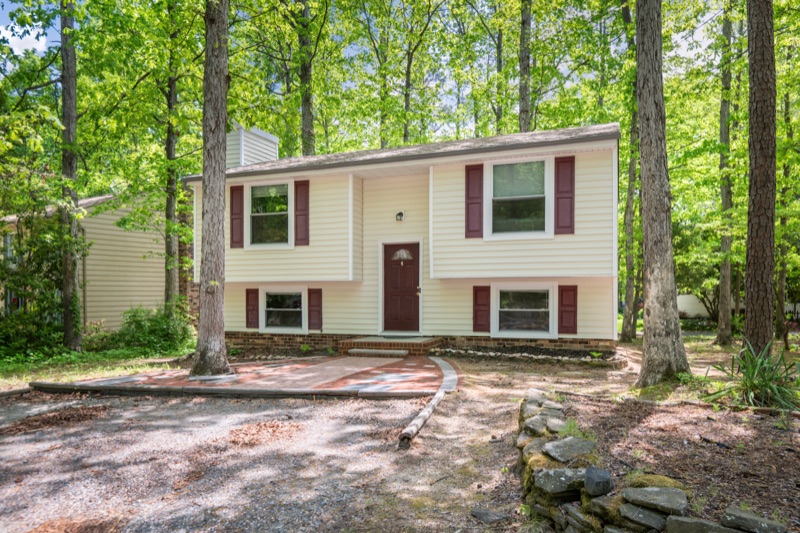
Tucked into a quiet cul-de-sac in one of Richmond metro's most established neighborhoods, this updated four-bedroom home blends comfort and functionality across 1,588 square feet of bright, easy-to-live-in space.
Inside, a large living room flows into a formal dining area and an updated kitchen — granite counters, a center island, modern cabinetry, and stainless steel appliances. The expansive family room features a fireplace, giving the home a second gathering space distinct from the upstairs living areas.
Recent updates throughout — refreshed flooring, fresh paint, updated fixtures — give the home a clean, current feel without erasing the warmth that comes with a well-loved Brandermill home. Outside, a tree-lined lot and generous rear deck create a private retreat at the back of the property.
Brandermill itself is the draw. Miles of scenic walking trails, multiple pools, parks, playgrounds, and Swift Creek Reservoir sit within the community's footprint. Top-rated Chesterfield County schools — Swift Creek Elementary, Swift Creek Middle, Clover Hill High — are minutes away.
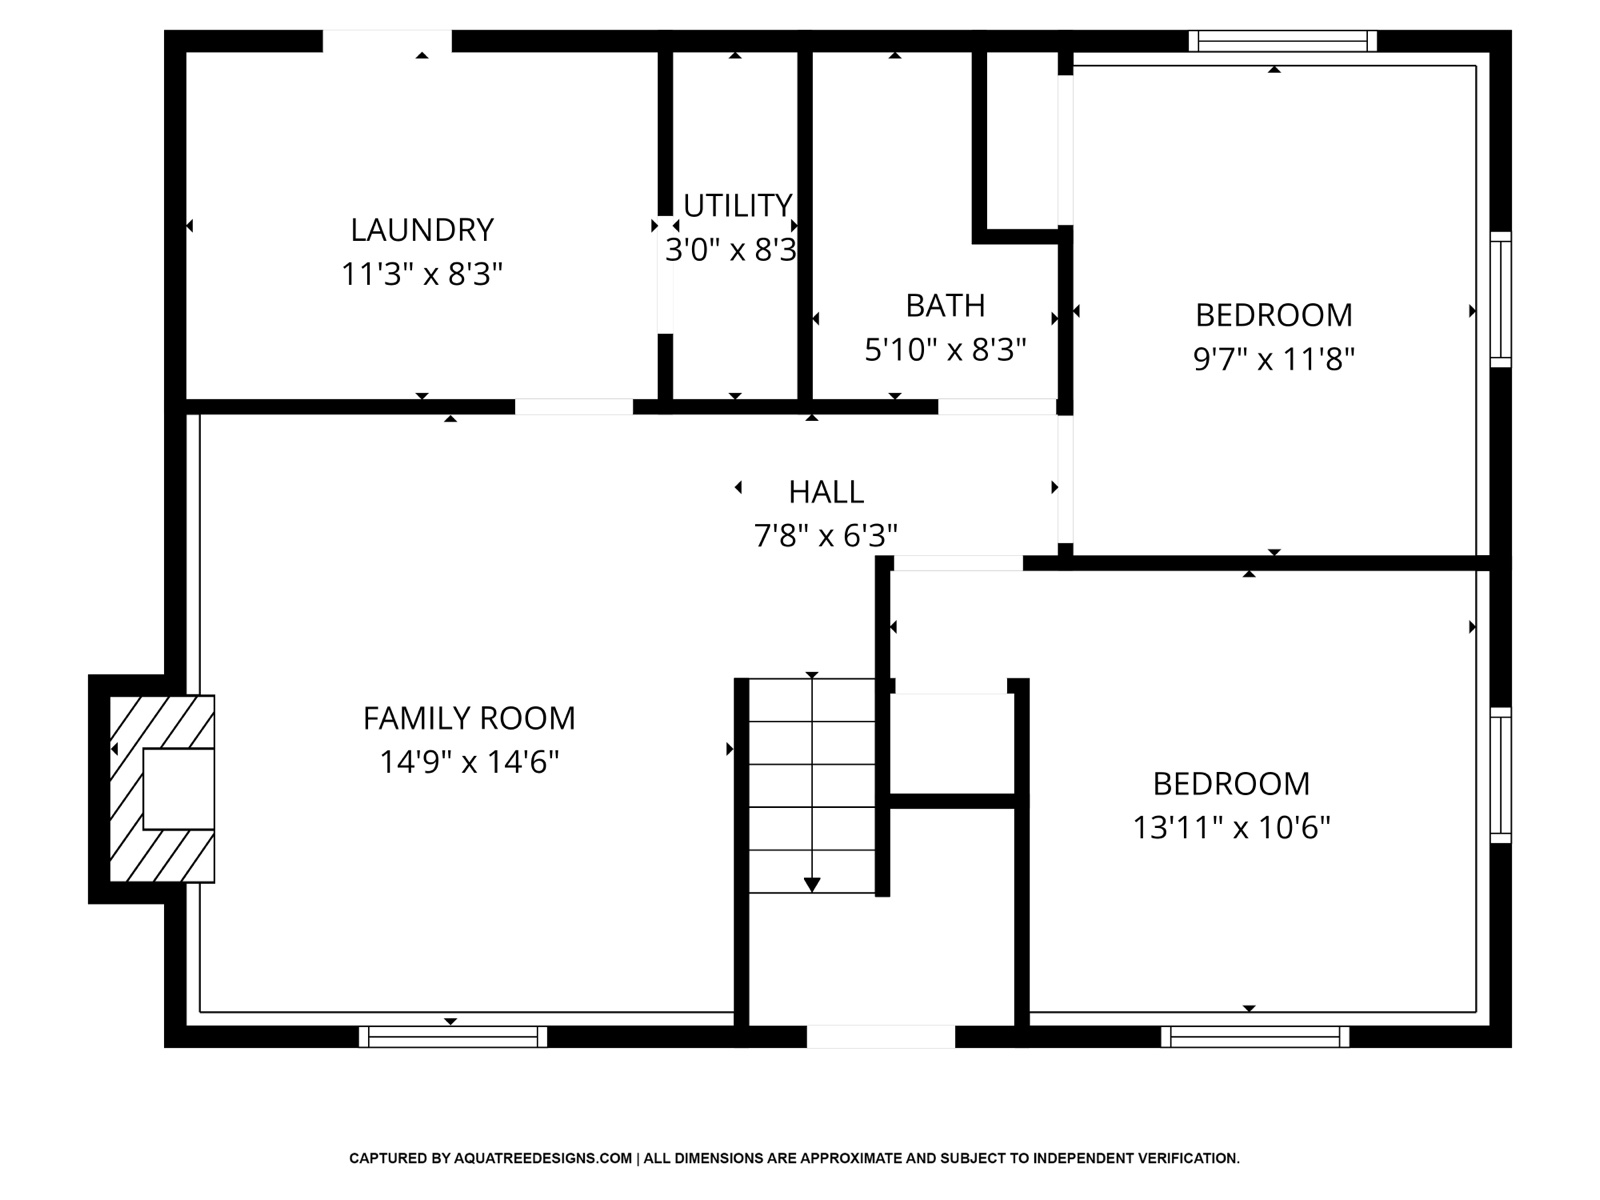
Family room · 2 bedrooms · full bath · laundry · utility
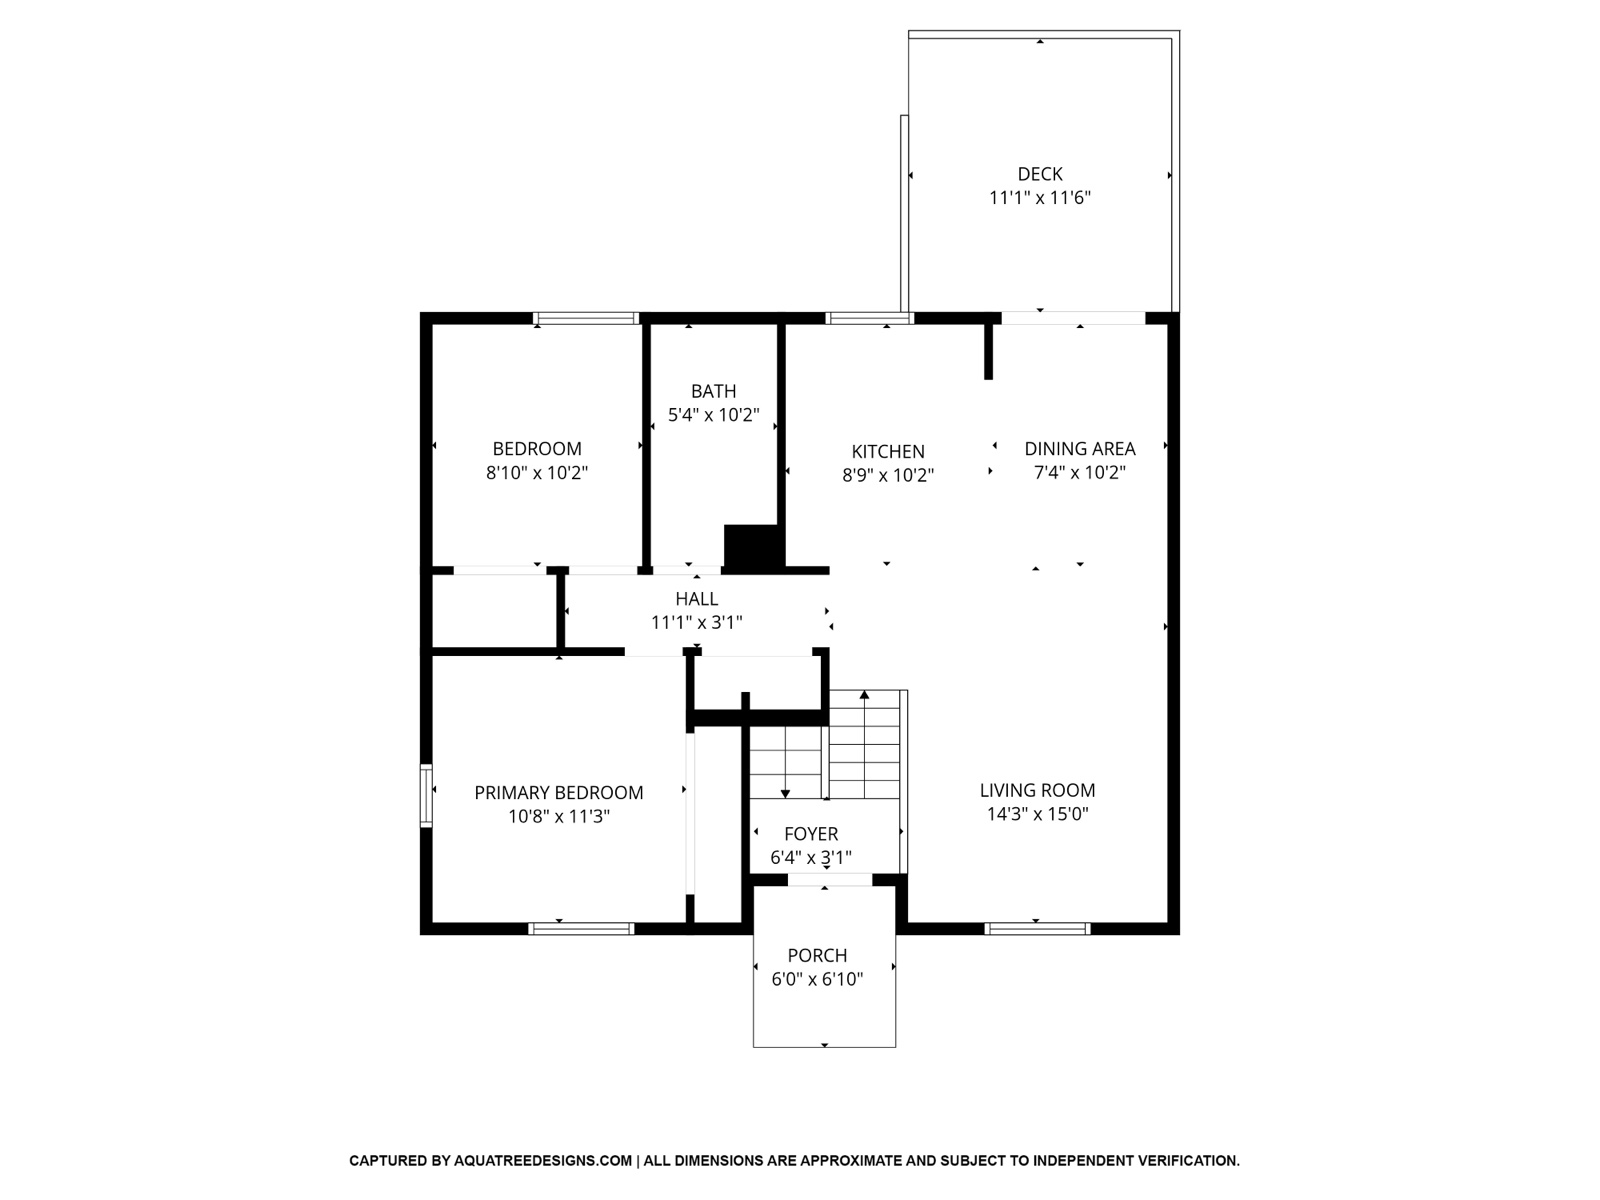
Living room · dining area · kitchen · primary bedroom · bedroom · full bath · deck · porch
Floor plan captured by AquaTreeDesigns.com. All dimensions are approximate and subject to independent verification.
Brandermill is one of the most established planned communities in the Richmond region — a wooded, walkable neighborhood organized around Swift Creek Reservoir with a deep amenity package that residents actually use.
School ratings courtesy of GreatSchools.org. School service areas are not definitive and should be independently verified.
| Property type | Single-family residence (split-foyer) |
| Year built | 1981 |
| Bedrooms | 4 |
| Bathrooms | 2 full |
| Finished square feet | 1,588 |
| Lot size | 0.15 acre (6,403 sq ft) |
| Subdivision | Sutters Mill / Brandermill |
| HOA | Brandermill Community Association · ~$212/quarter |
| County | Chesterfield |
| Tax parcel | 727-68-99-93-600-000 |
| MLS # | 2610772 (CVR MLS) |
Send a message and Whitley will get back to you with answers, additional photos, the seller disclosure, or to set up a private showing on your schedule.
Equal Housing Opportunity. The RVA Group, LLC (d/b/a The RVA Group Realty) is committed to providing equal housing opportunity to all clients without regard to race, color, religion, national origin, sex, disability, familial status, elderliness, source of funds, sexual orientation, gender identity, or military status.
Listing courtesy of The RVA Group, LLC. Listing data sourced from Central Virginia Regional Multiple Listing Service (CVR MLS #2610772). © 2026 Central Virginia Regional MLS. All rights reserved. The data relating to real estate for sale on this site comes in part from the IDX Program of CVR MLS. Information deemed reliable but not guaranteed. Buyers should independently verify all information including but not limited to square footage, lot size, school assignments, HOA dues, and property tax. All measurements are approximate. This information is being provided for the consumer's personal, non-commercial use and may not be used for any purpose other than to identify properties the consumer may be interested in purchasing.
The RVA Group, LLC · Principal Broker: Brian Hall · VA Firm License #0226027817 · 2930 W Broad St, Suite E · Richmond, VA 23230.