Why this listing is different
Most listings tell you about the kitchen and the school district and ask you to sign on the dotted line. This one tells you about a streetcar suburb that an Olmsted firm laid out on paper in 1892, the redlines that drew Black families out of one part of the city and into another, a family that quietly kept this home together for over five decades, and the ballpark that just opened across the boulevard. The house at 1407 Wentbridge Road is a real estate listing. The story underneath it is Richmond.
If you are reading this, you are probably the kind of buyer who wants to know that story before you write an offer. Good. Here it is.
The Home
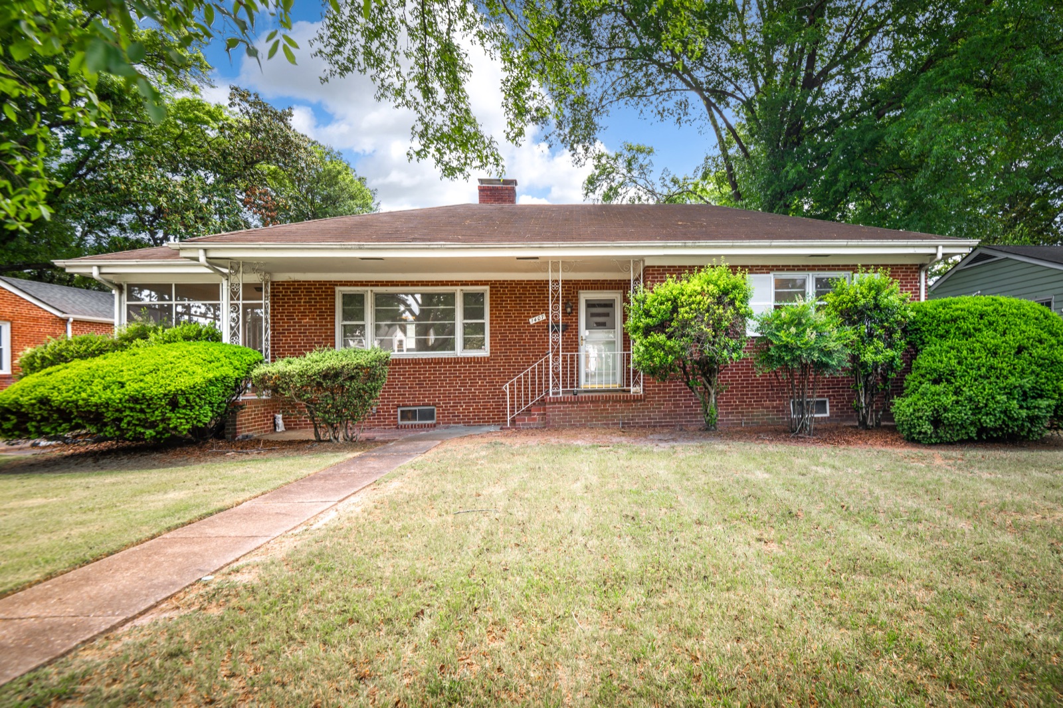
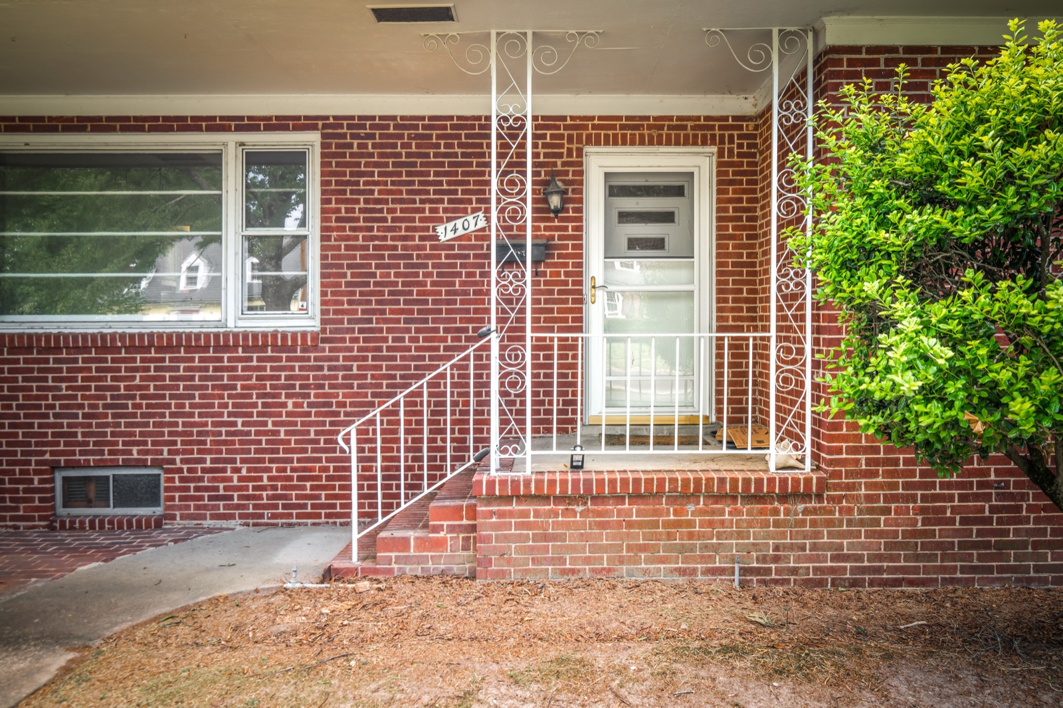
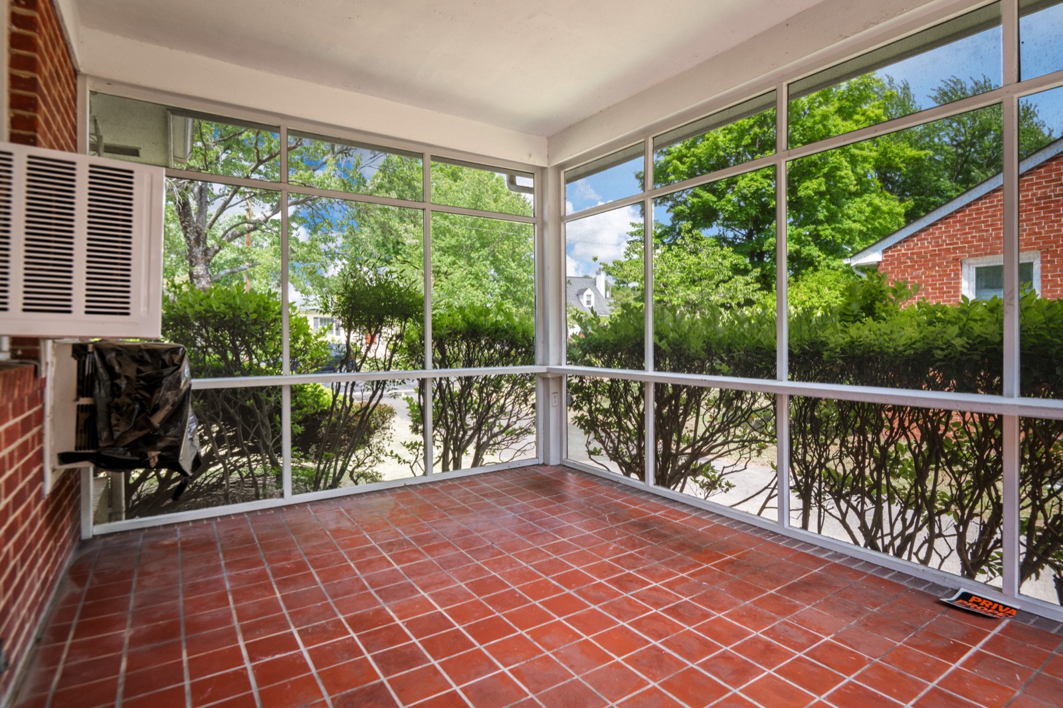
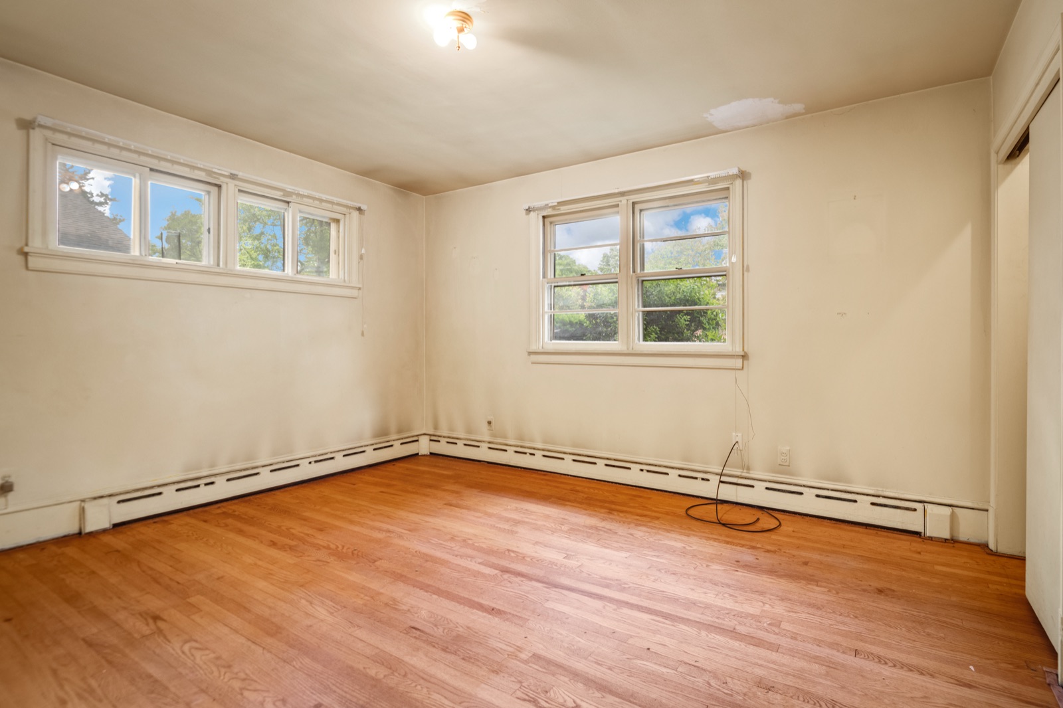
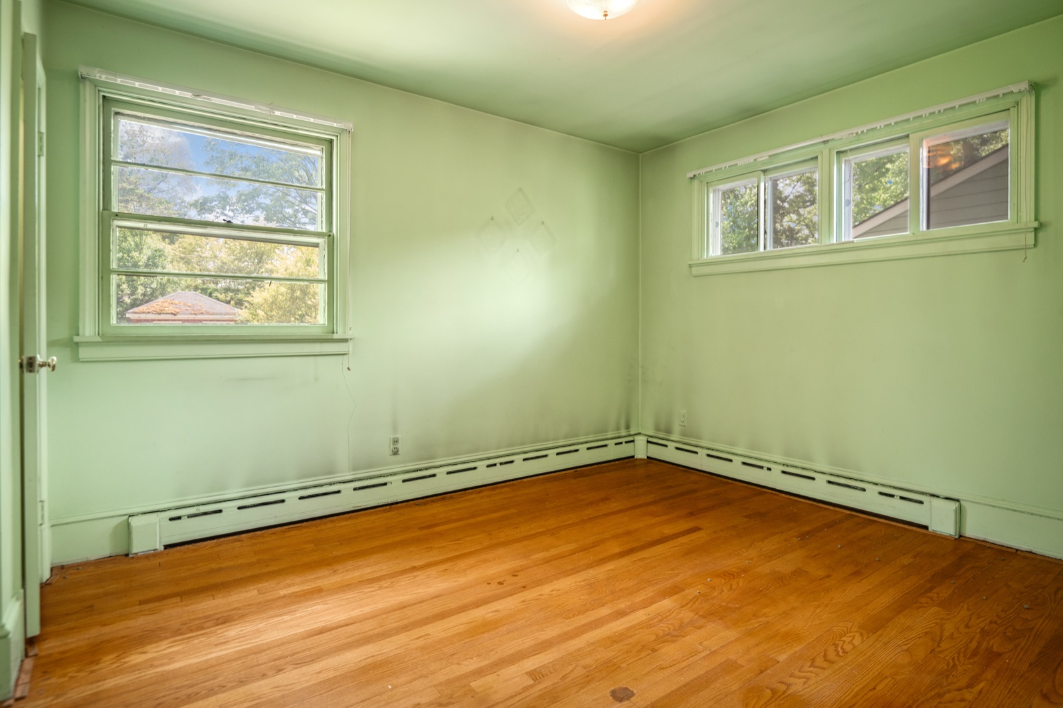
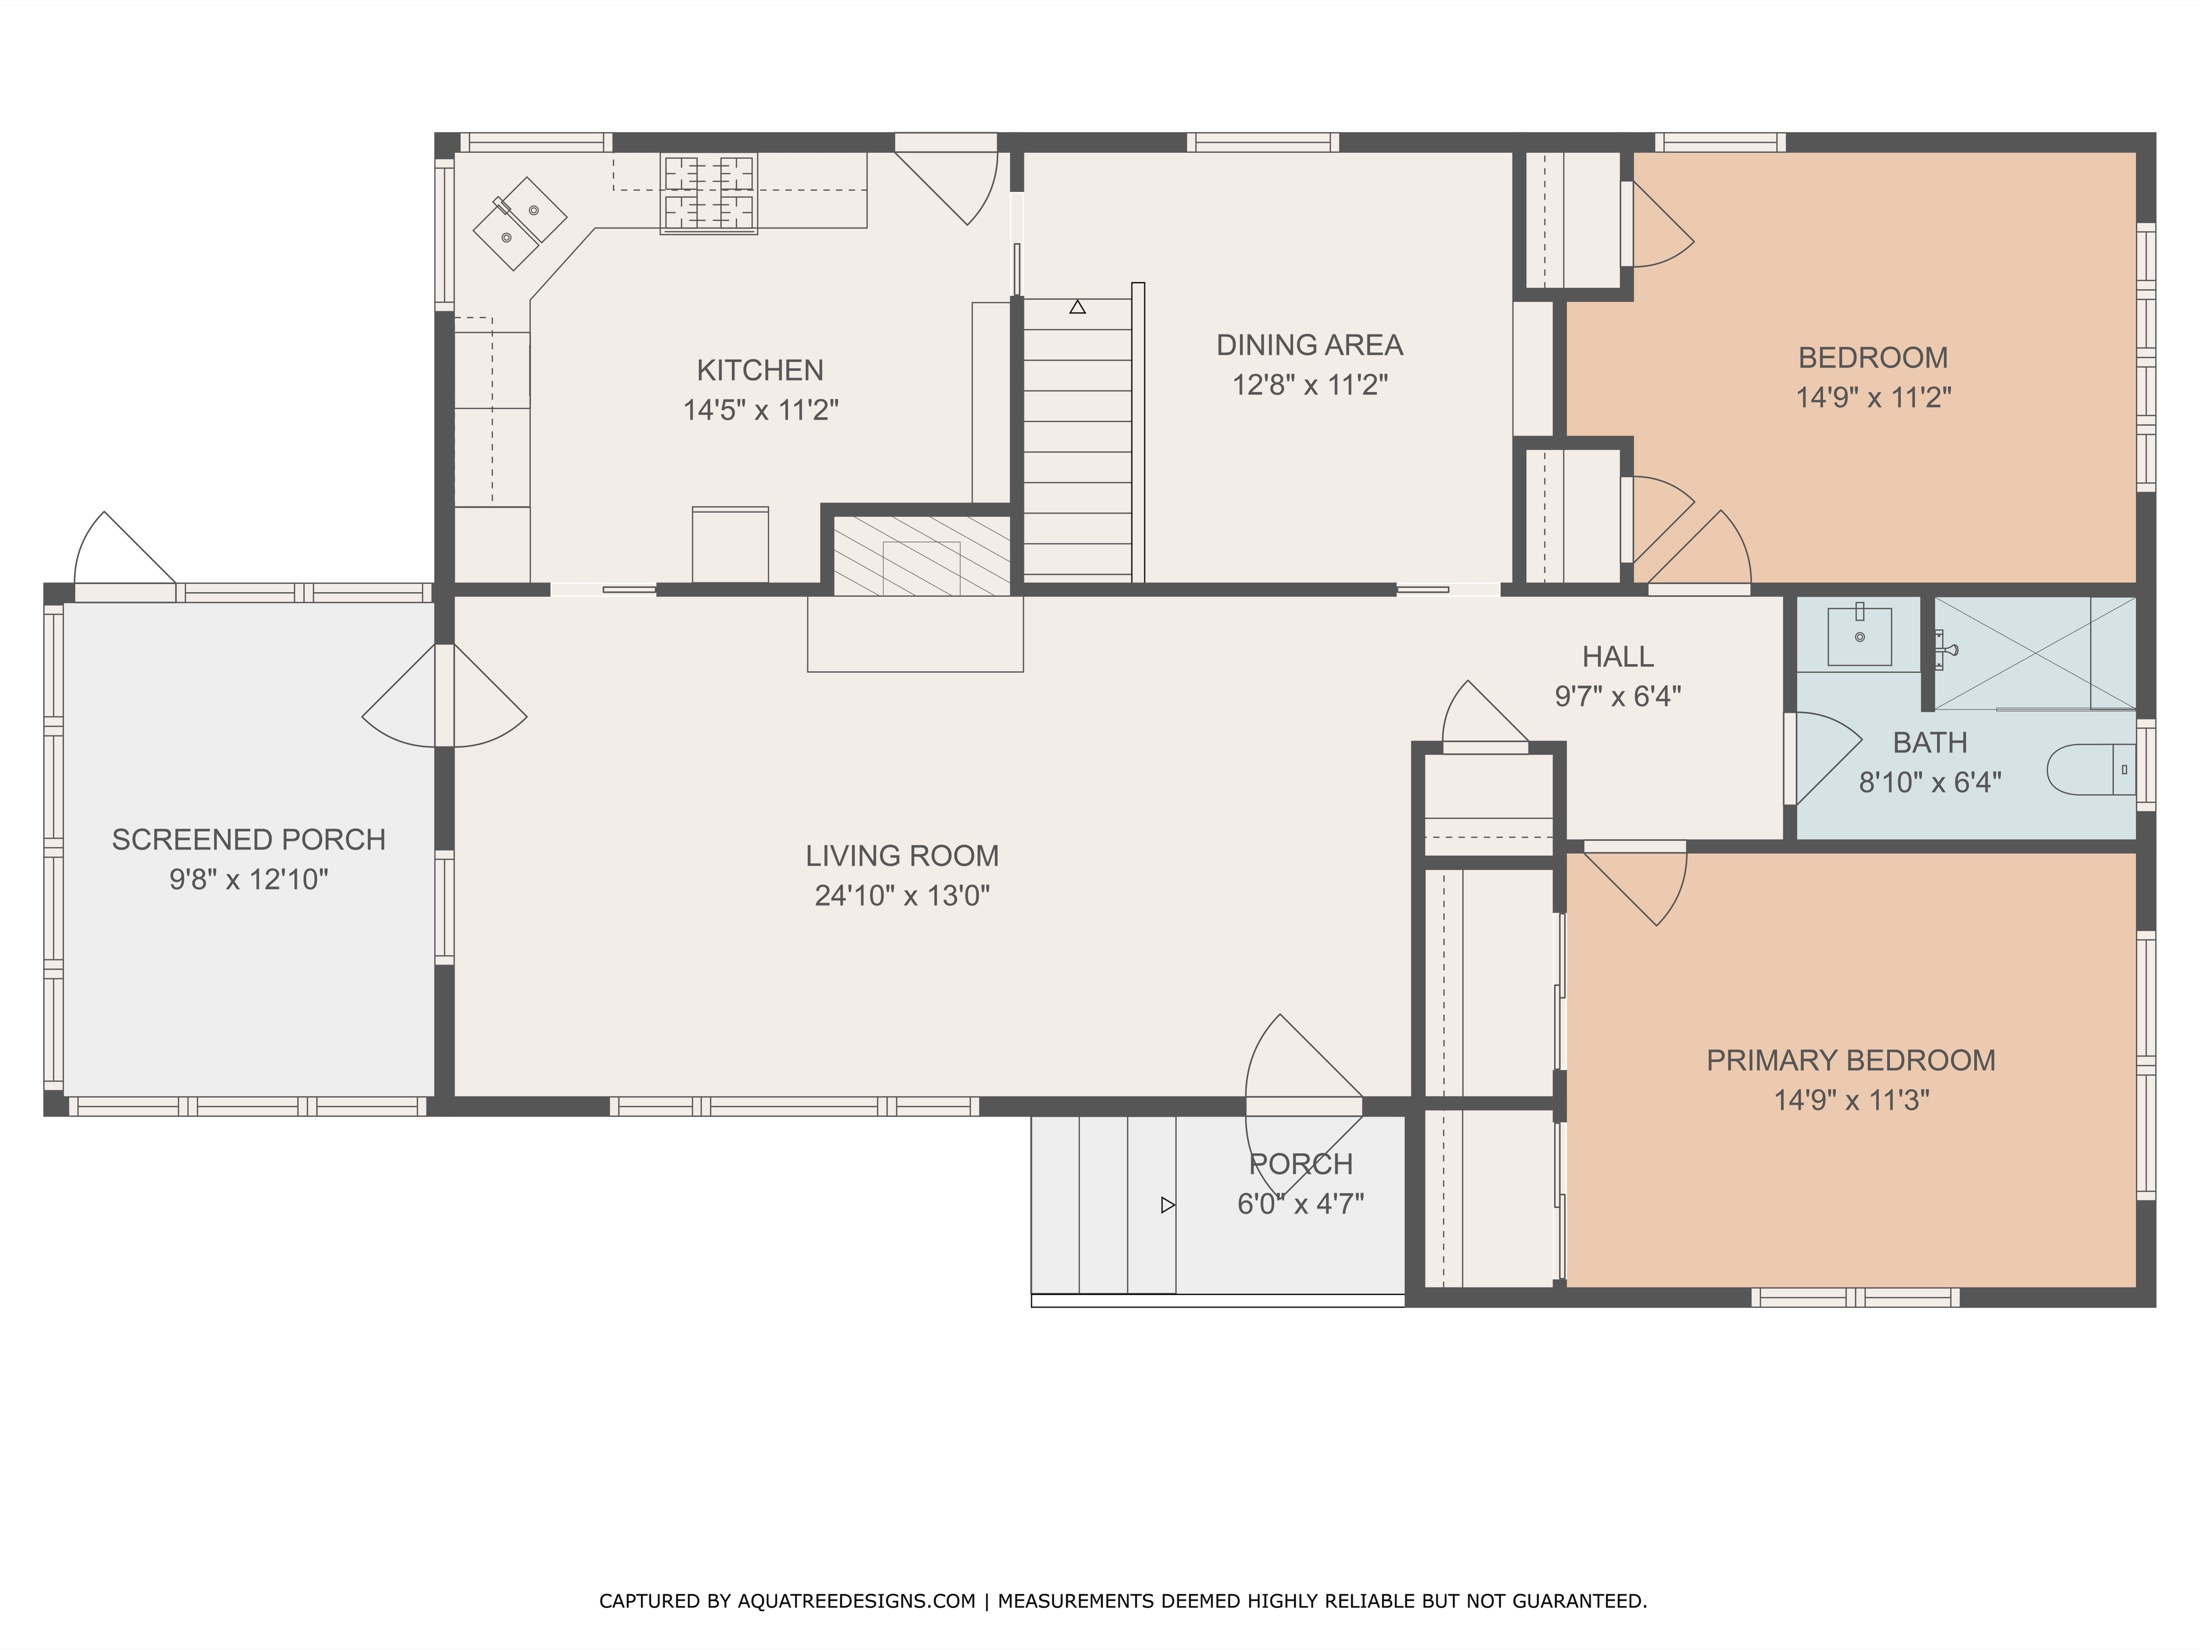
The home is a brick ranch on a generous Northside lot, with original oak hardwoods, two wood-burning fireplaces, two bedrooms and a full bath on the main level, and a fully finished walk-out lower level that nearly doubles the usable square footage. The screened side porch off the living room has its original red quarry tile and aluminum frame. The covered front entry is wrapped in the original white wrought iron railings.
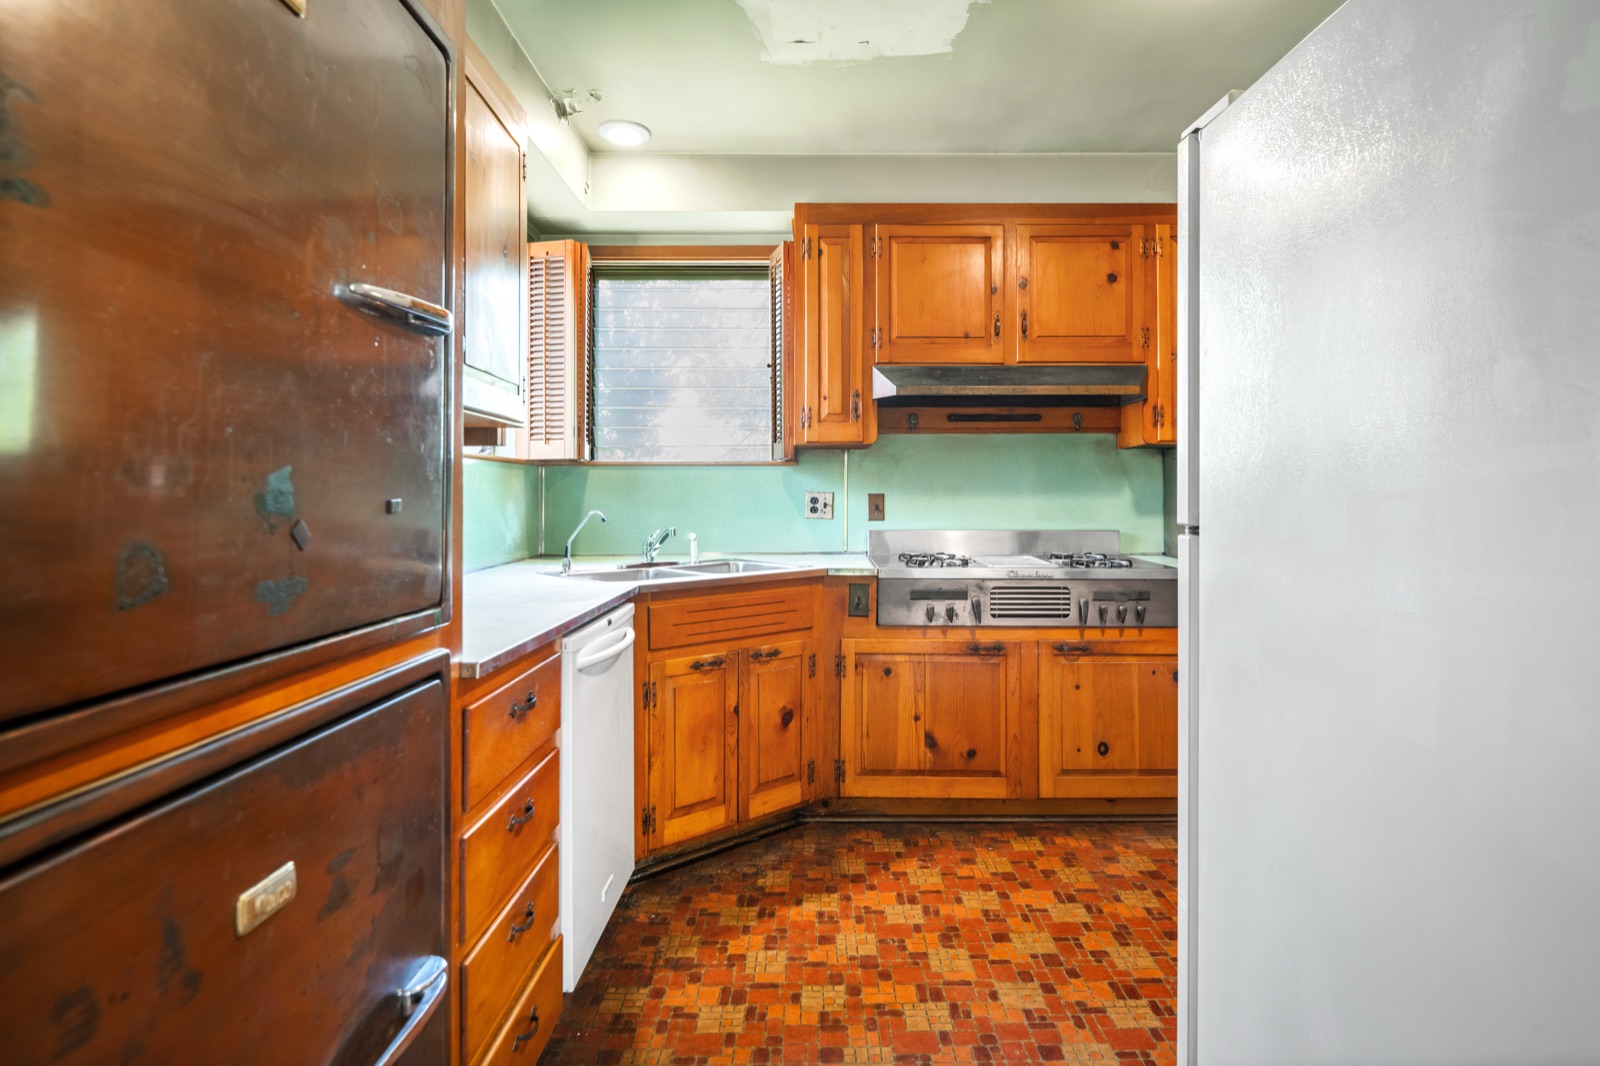
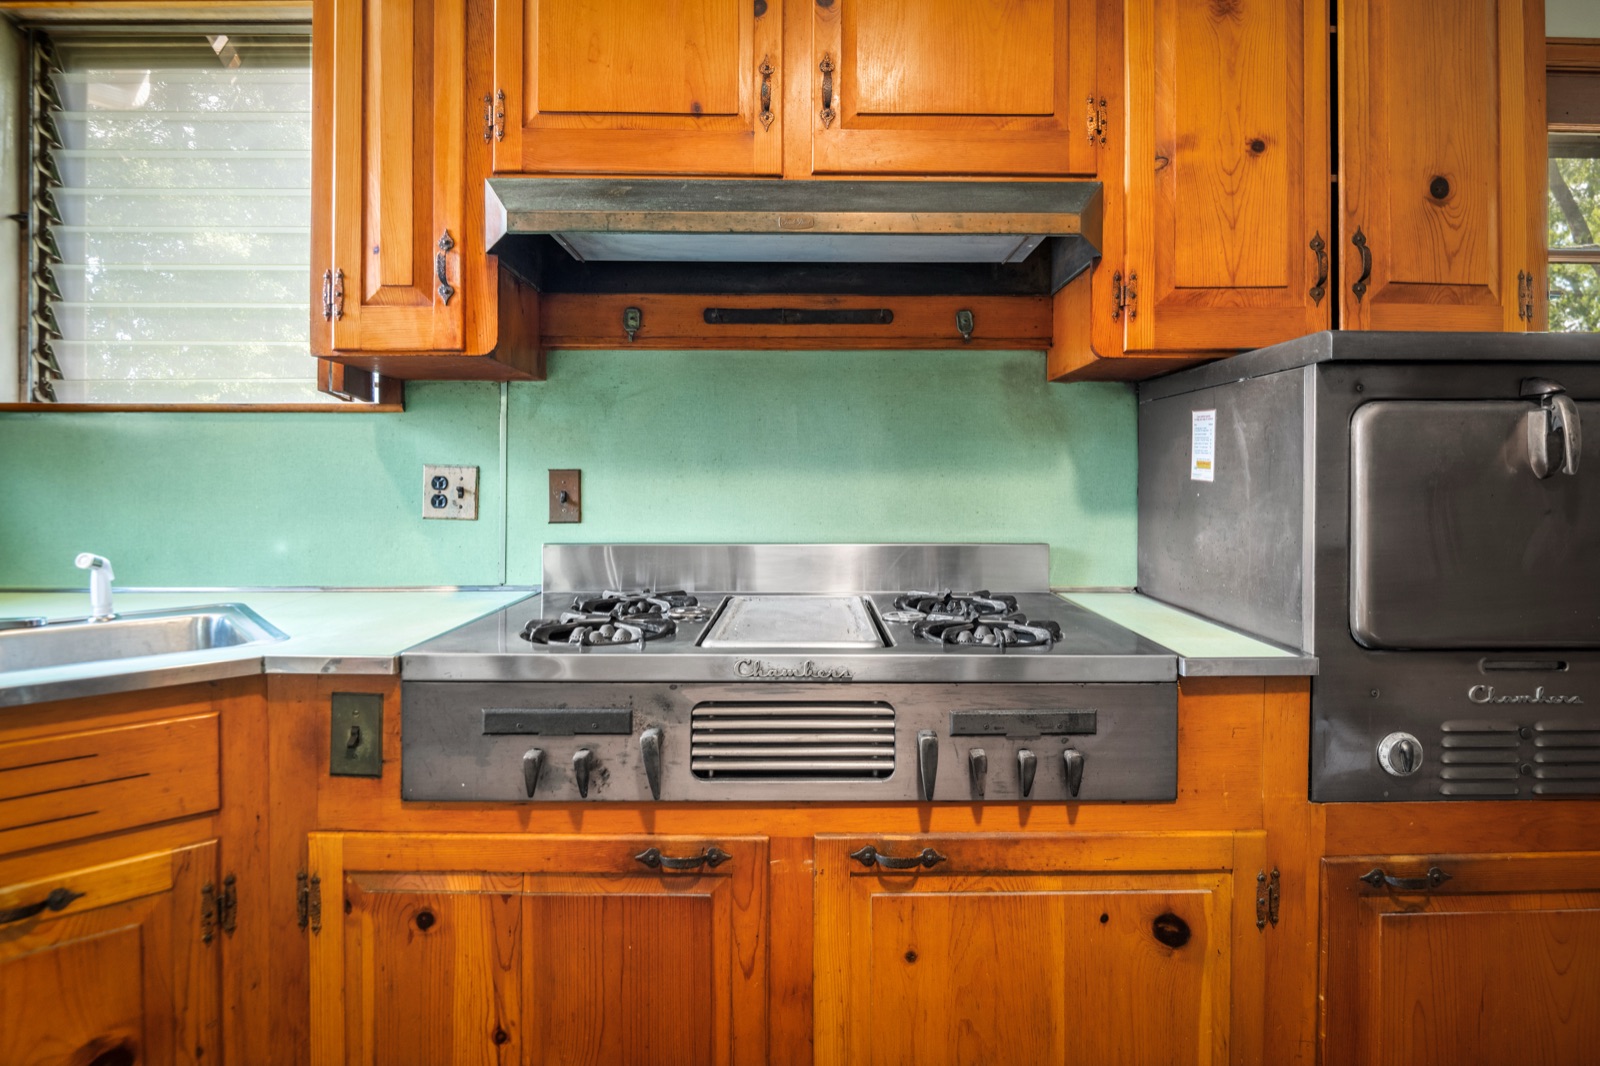
The kitchen is the part of the home that stops conversation. The original Revco built-in refrigerator/freezer, with its warm wood-paneled doors, is still mounted in the corner where the installer set it in the early 1960s. Beside it sits a Chambers stainless gas cooktop, dropped flush into the counter, with its matching Chambers wall oven beside it — both made by a company whose mid-century slogan was “Cook with the gas turned off.” The cabinetry is solid knotty pine. The backsplash is mint tile. The floor is basket-weave mosaic. Nothing has been “updated” out of it.
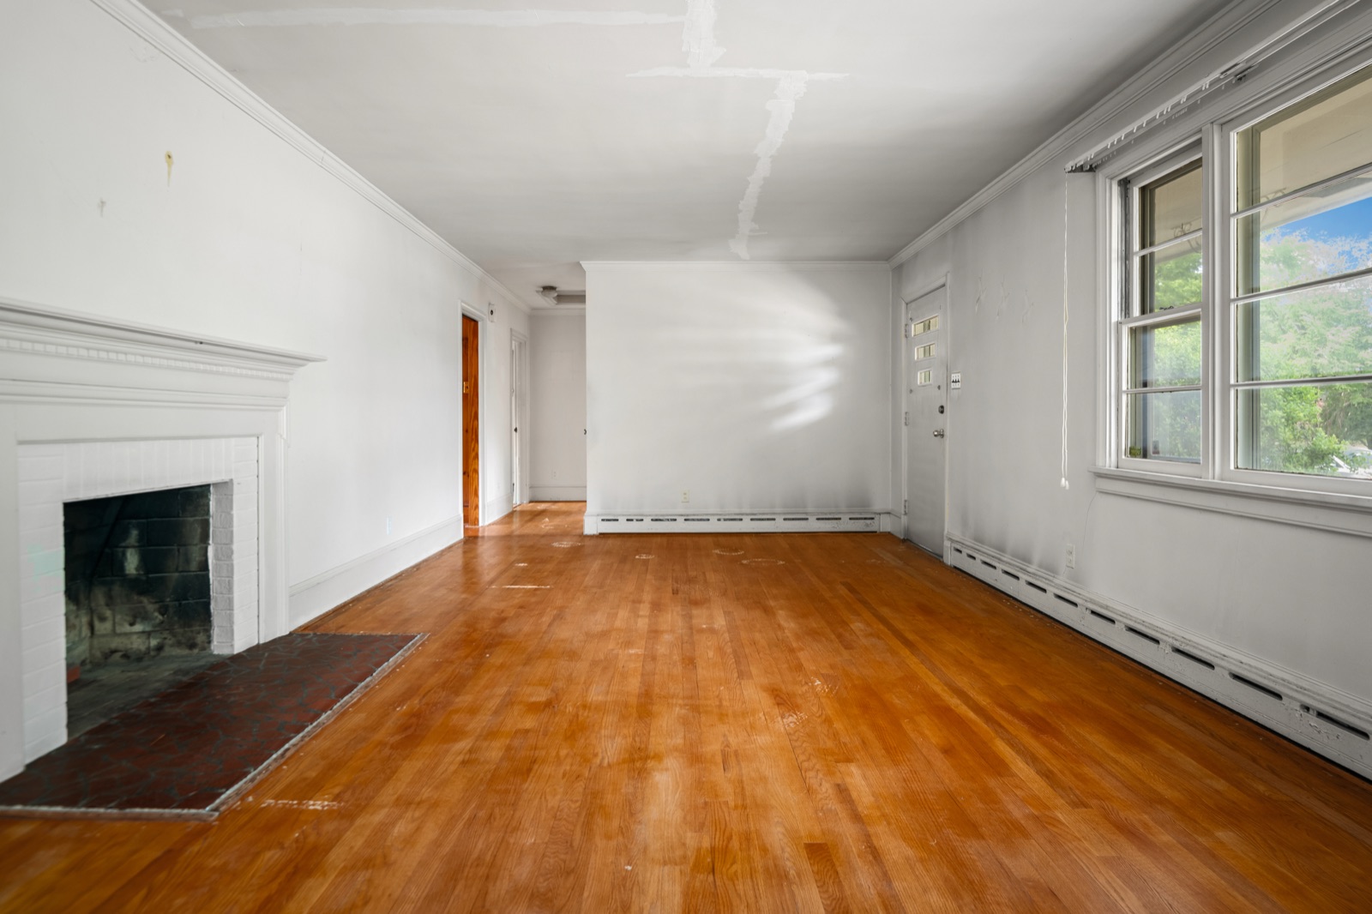
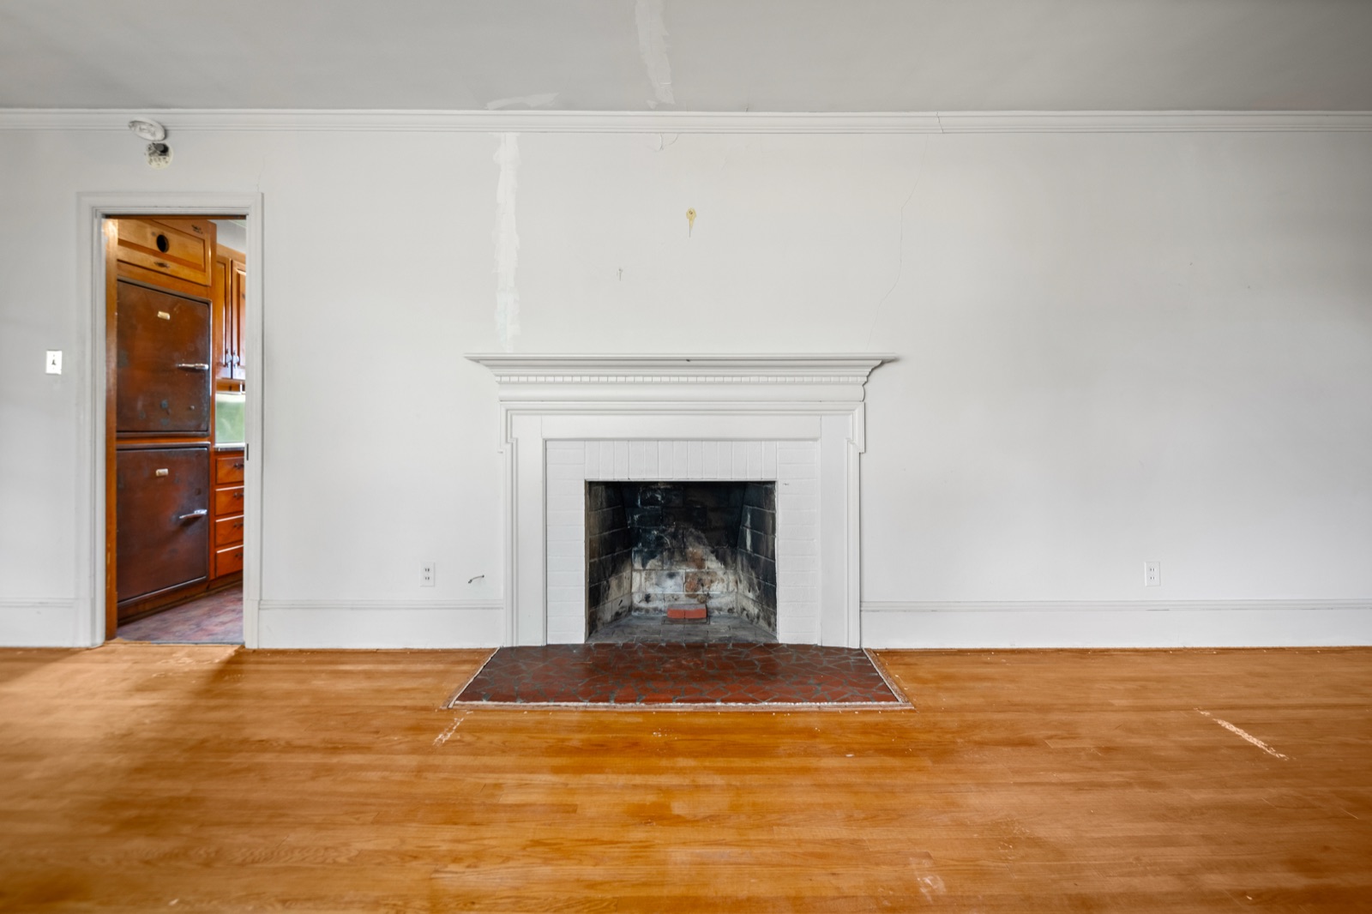
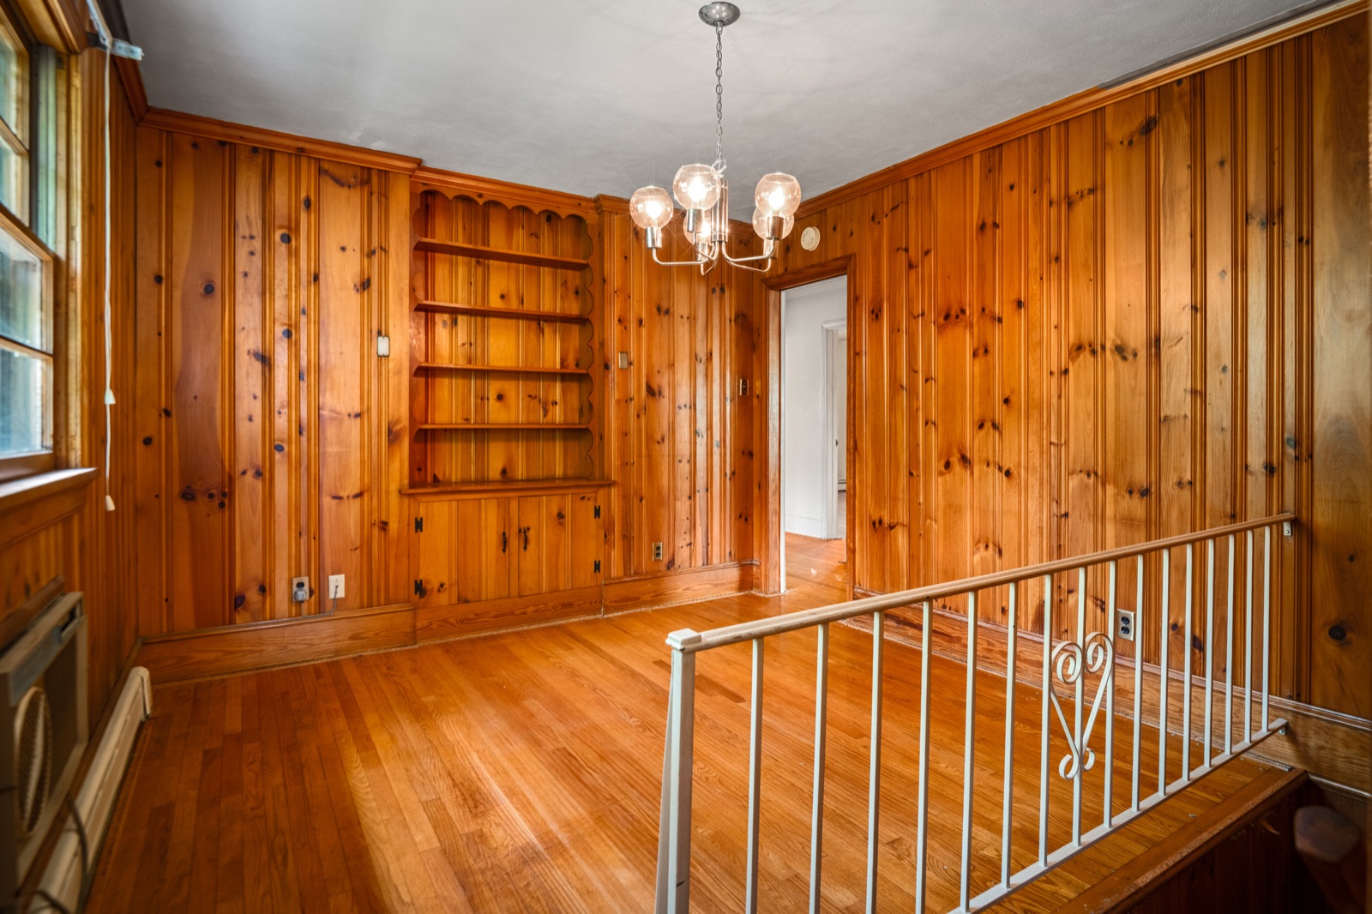
The dining area carries the knotty pine through, with built-in shelving and a corner cupboard you would expect in a Skelton-era cottage. The living room is wide enough to hold two seating areas with a brick fireplace at one end and a picture window at the other.
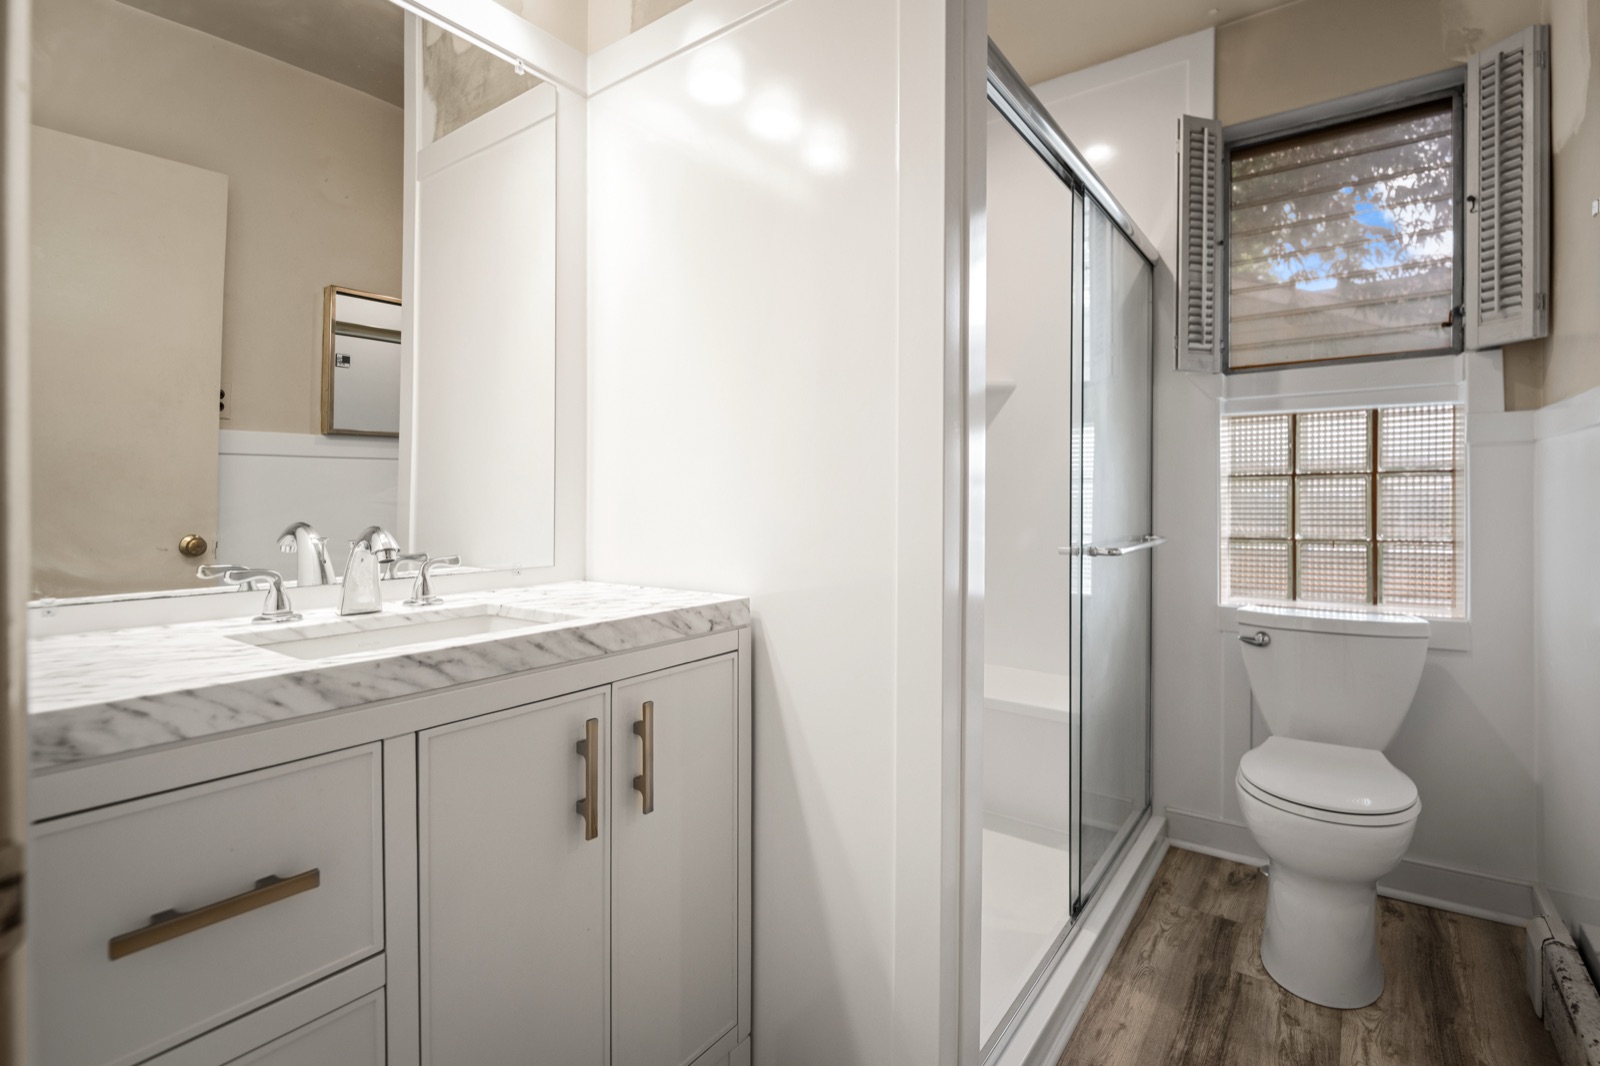
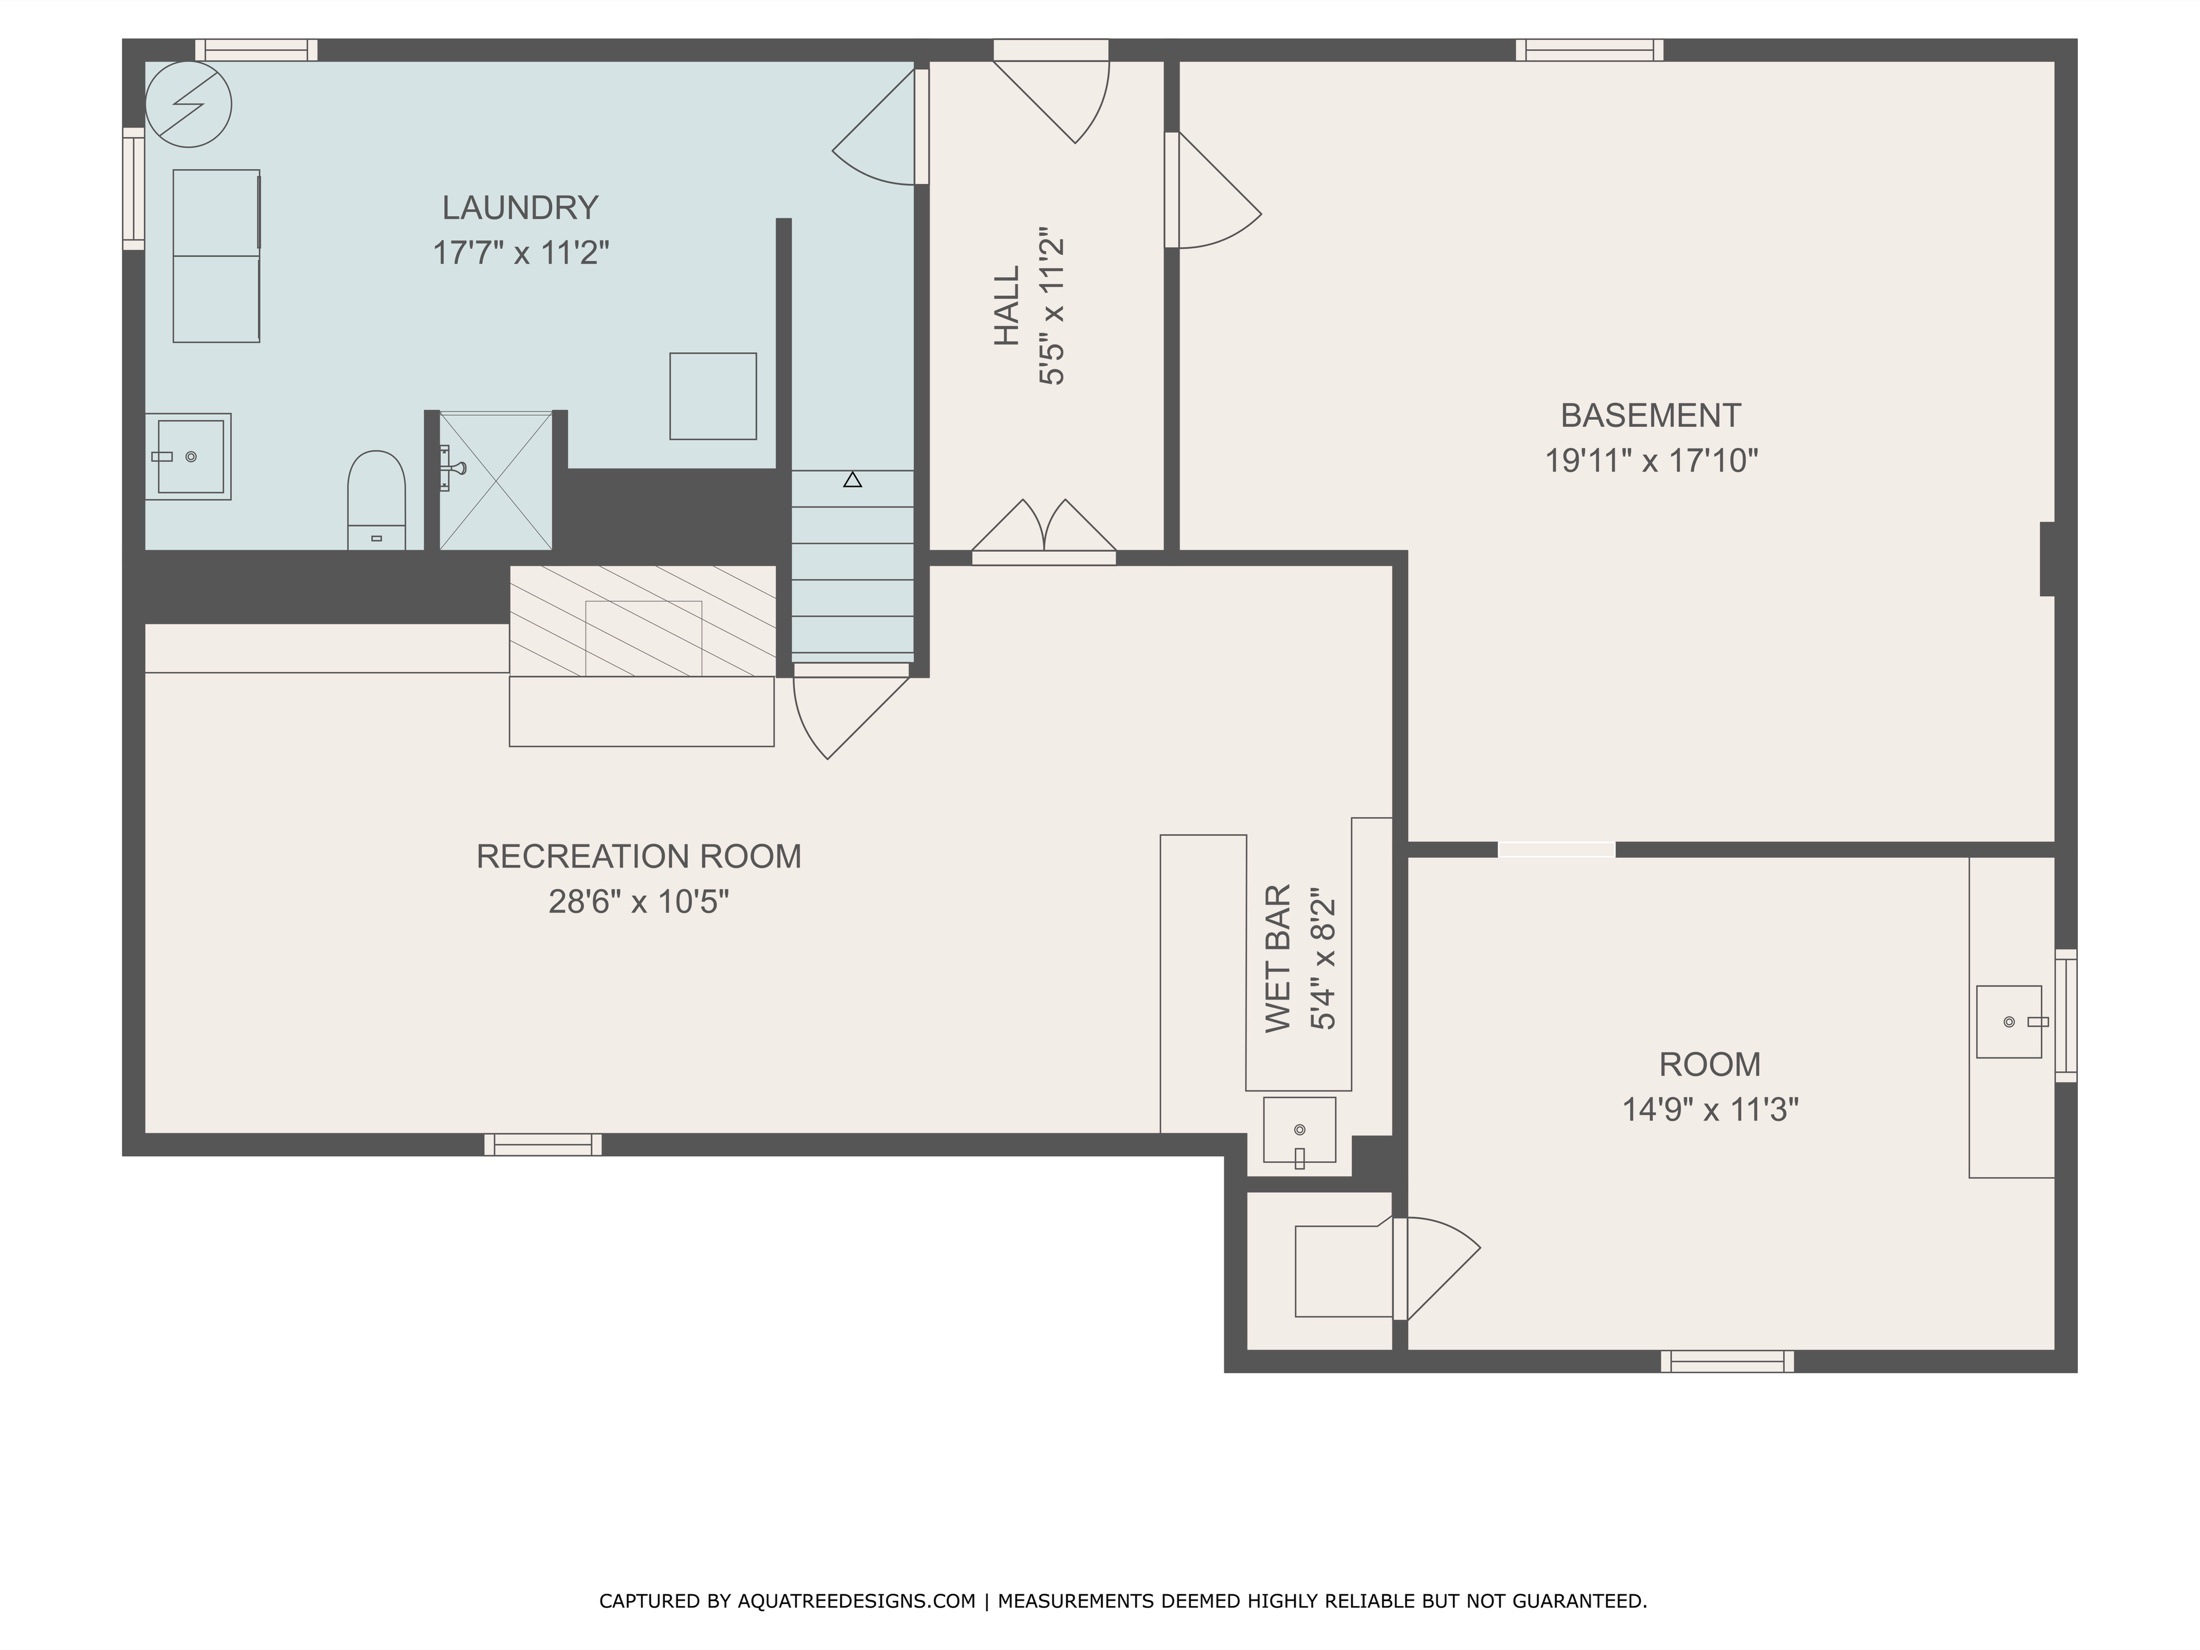
Downstairs is, effectively, a second house. The recreation room runs twenty-eight feet, paneled in knotty pine and centered on a second brick wood-burning fireplace. A built-in wet bar tucks into the corner. A separate fourteen-by-eleven bonus room — already wired, already finished — works as a home office, a gym, a music room, or a guest space. There is a second full bath, a generous laundry/utility room, and a separate unfinished section sized for storage or a workshop.
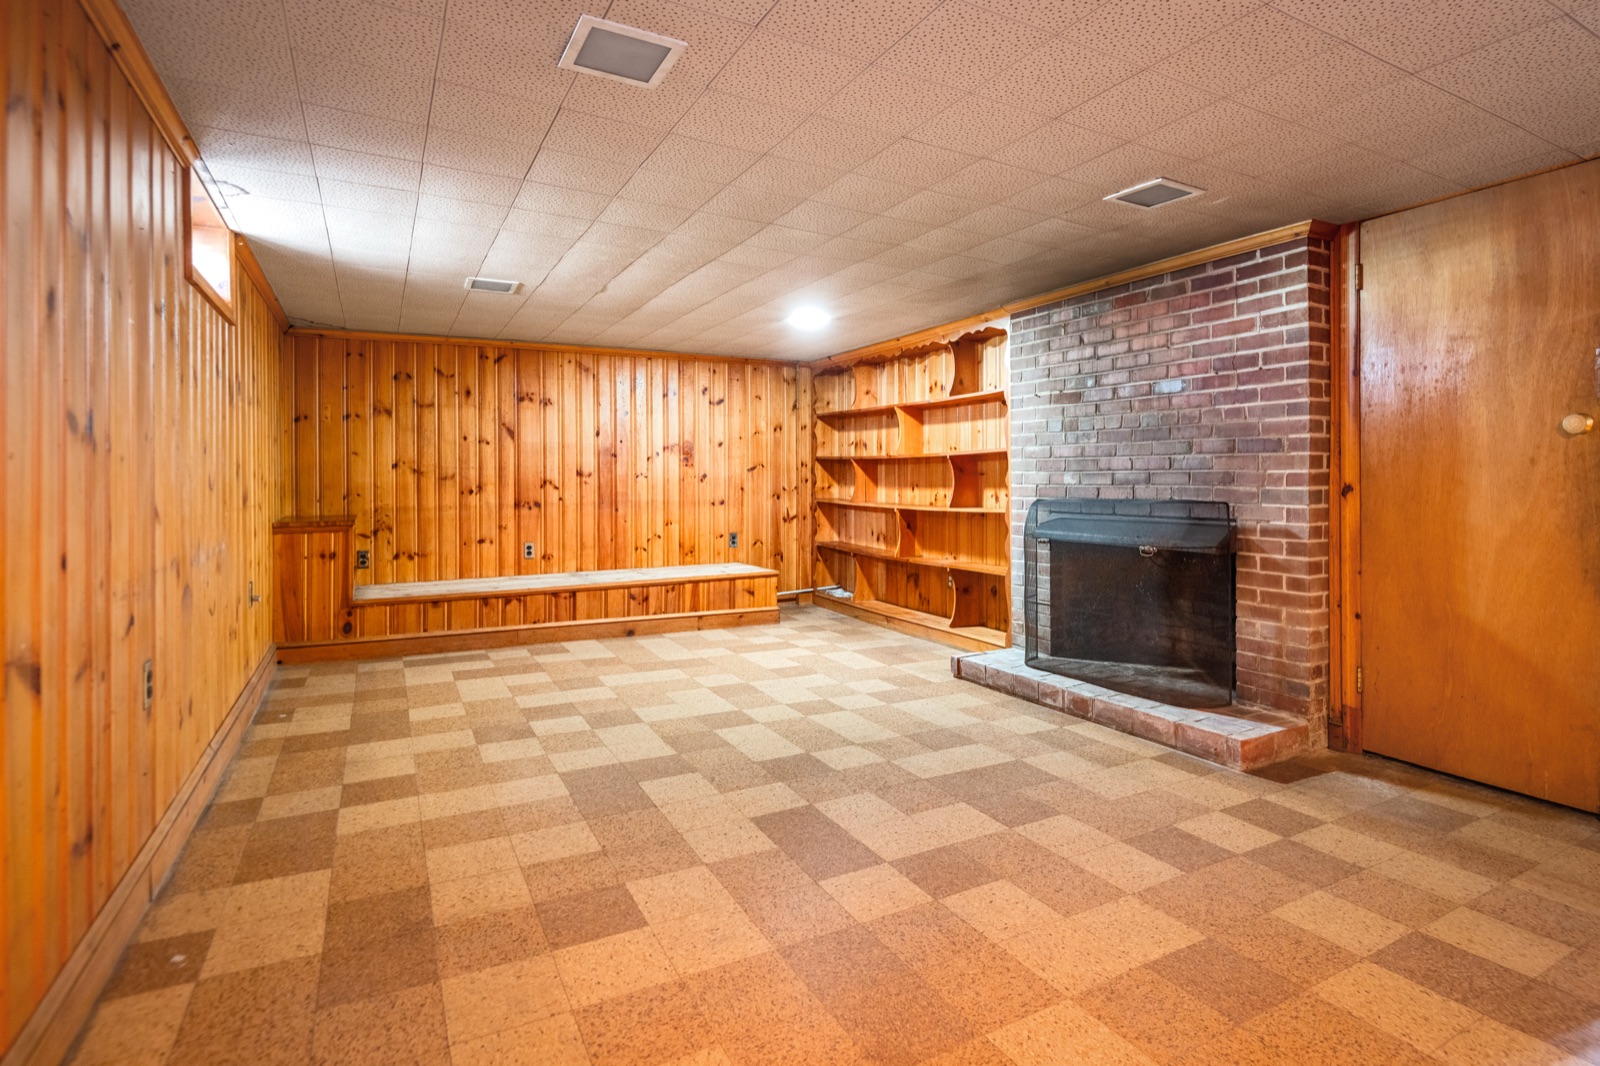
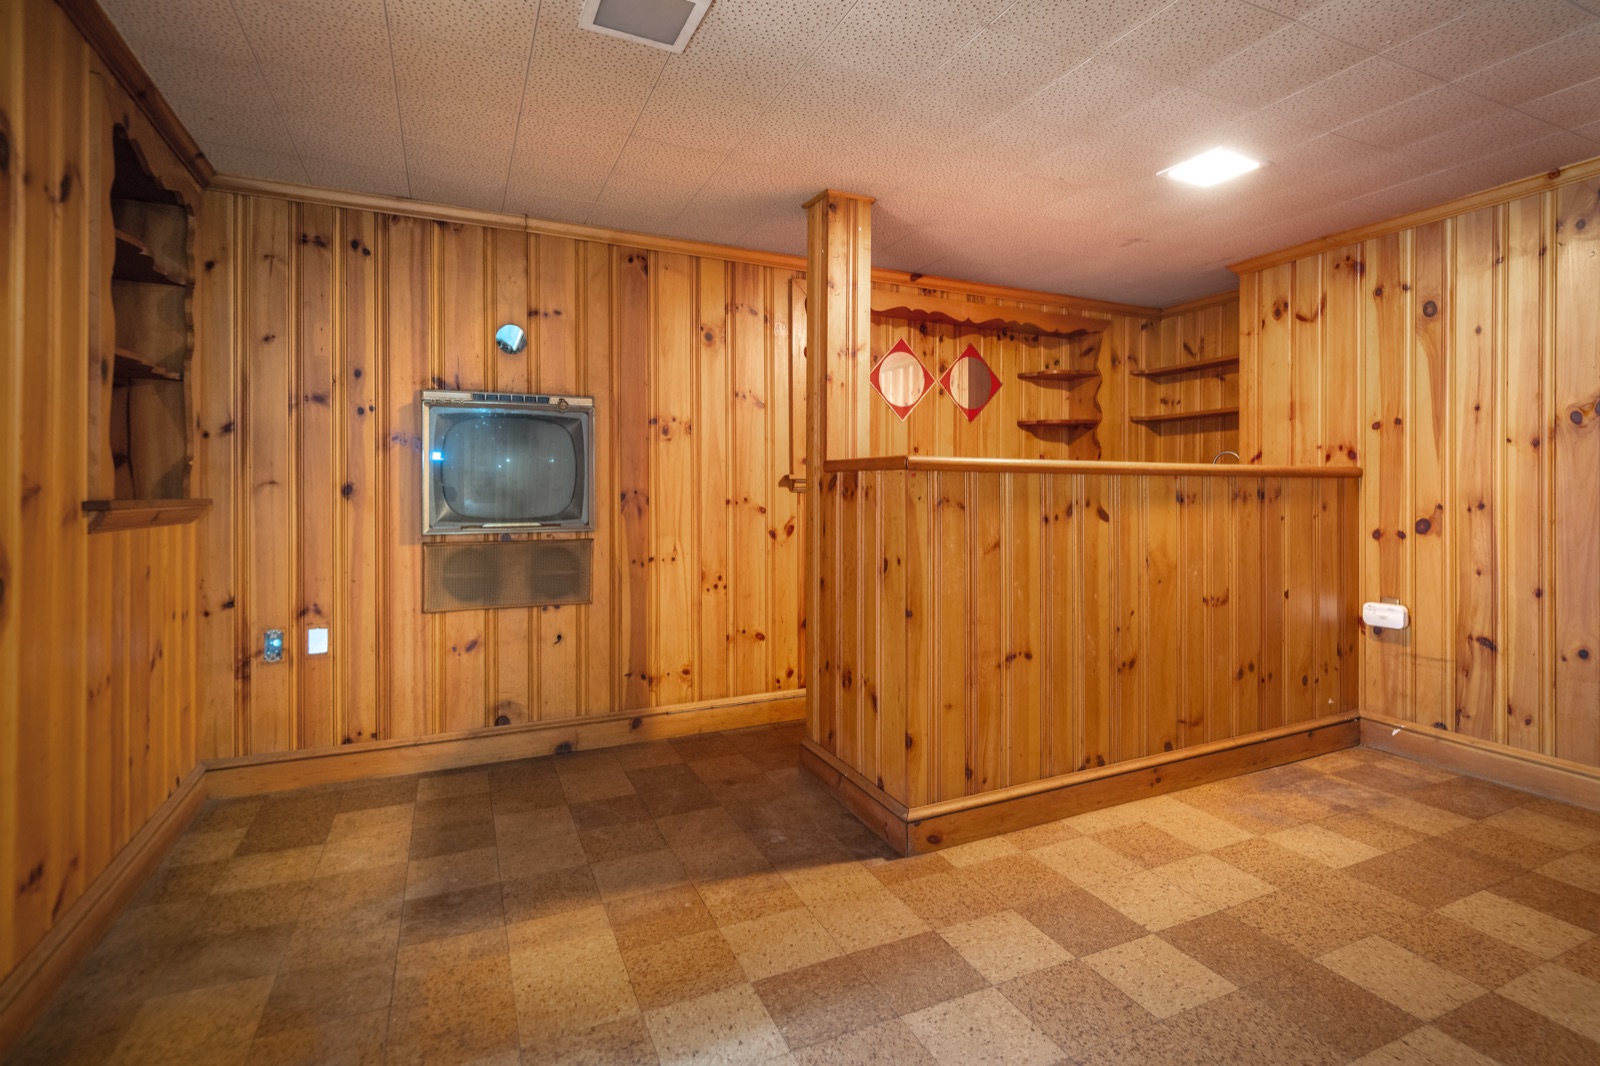
Two fireplaces. Two living rooms. Two full baths. One screened porch. One untouched kitchen. The bones are excellent. The systems will need a fresh look — this is a custodial sale through the estate and is being offered as-is — but the layout works the same way it did the day the house was finished.
The Family Who Kept It
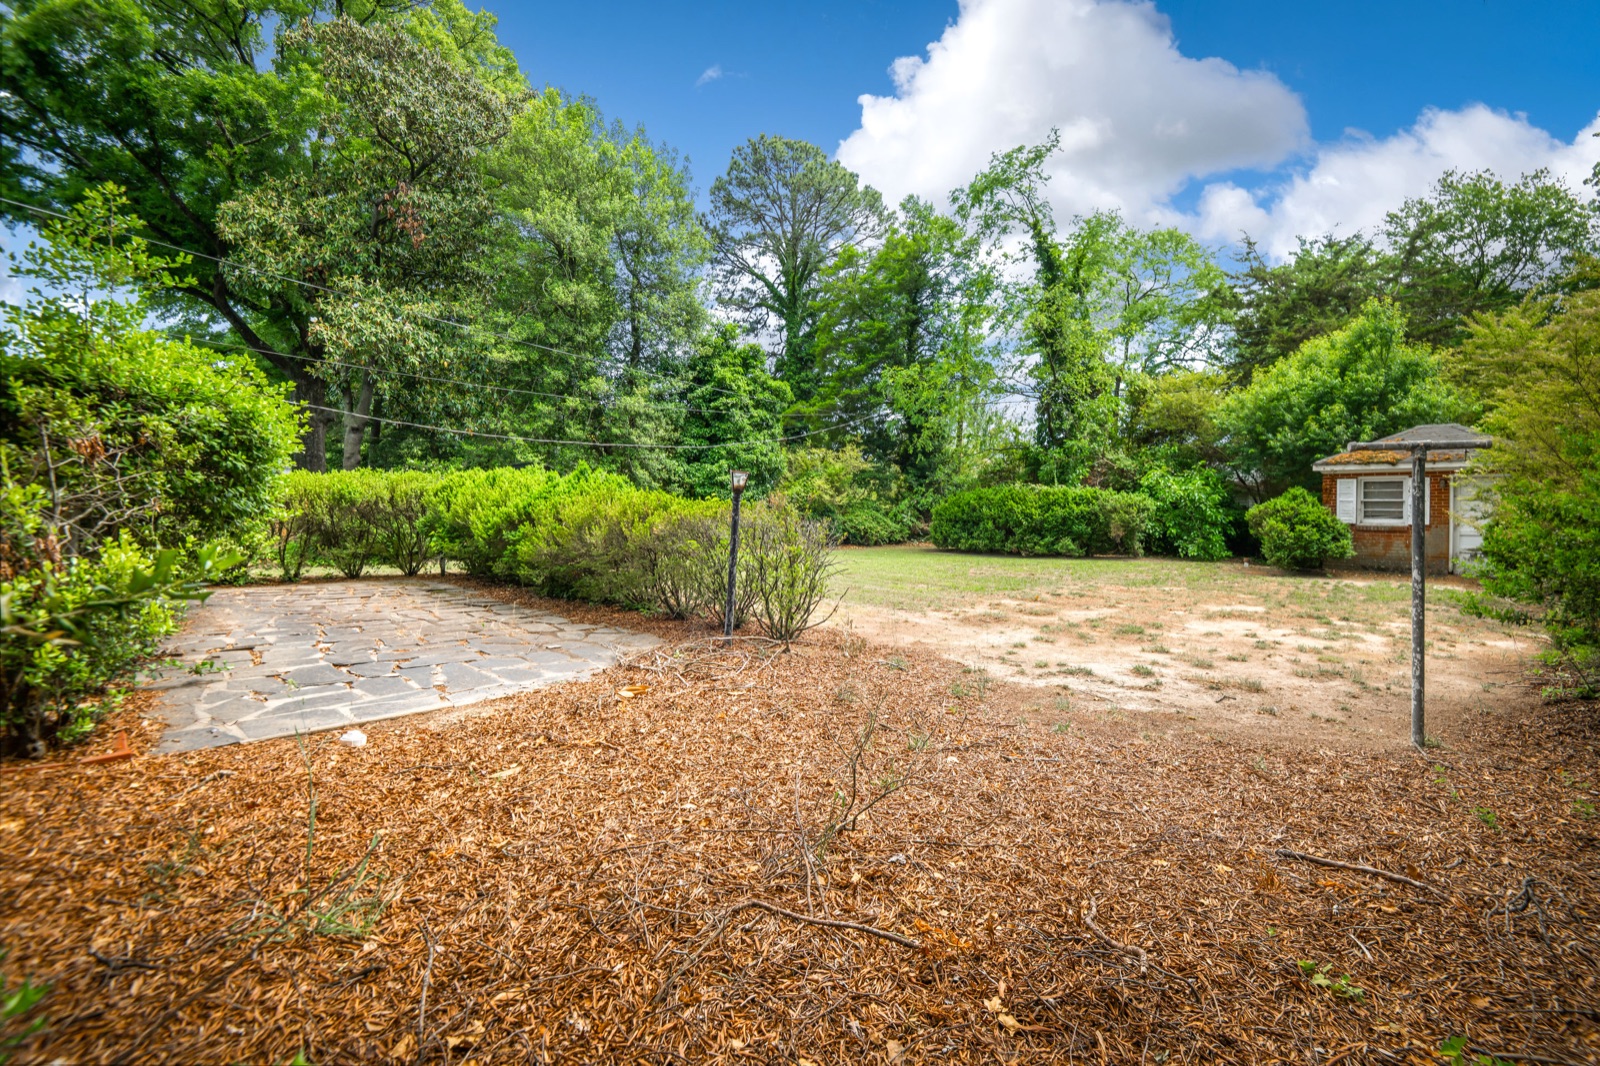
1407 Wentbridge Road was purchased in 1972 and held by one family for over five decades. The home is now offered as an estate sale, sold as-is, with the family’s representatives overseeing the transaction.
For five decades, this house was loved and lived in carefully. The original kitchen survived because the family chose to keep it. The hardwoods survived because the family chose to maintain them. The wrought iron front porch railings survived because no one ever decided they needed replacing. The result is the home you see today — a house that reads almost exactly as it did the year it was finished, kept that way by one family with the patience and the taste to leave good things alone.
The story of the family is not ours to tell. The story of the home — and the neighborhood it sits in — is.
The Neighborhood, Then
A streetcar suburb on Olmsted paper
The land 1407 Wentbridge sits on belonged, in the 1880s, to Lewis Ginter — the Manhattan-trained tobacco magnate who built the Jefferson Hotel, founded what is now the Lewis Ginter Botanical Garden, and acquired the entire stretch of farmland north of the old Richmond city limits. In 1891 Ginter formed the Sherwood Land Company, and in 1892 he commissioned the firm of Frederick Law Olmsted — the landscape architect best known for Manhattan’s Central Park, Boston’s Emerald Necklace, and the U.S. Capitol grounds — to lay out a streetcar suburb on the north side of Brookland Parkway. That plan became Sherwood Park. The curving alignment of Brookland Parkway itself is the surviving Olmsted feature.
The pace of development in Sherwood Park was slow. Lot sales in adjoining Ginter Park took off in 1898; meaningful construction in Sherwood Park did not begin until 1926, and the Depression delayed it again. Most of the brick ranches and Colonial Revivals that fill the neighborhood today — 1407 Wentbridge among them — were built in the late 1940s and early 1950s.
The redline
It is not possible to tell the honest history of a Northside Richmond home without telling the history of the redline map.
In 1937, federal officials at the Home Owners’ Loan Corporation mapped every block of Richmond into one of four “residential security” grades. The grades determined who could get a mortgage and who could not. The reality of the grading system, in Richmond as in every American city it touched, was that the mere presence of Black residents pulled a neighborhood’s grade down. A solidly middle-class block could be marked “Hazardous” and shaded red simply because Black families lived there. The HOLC explanation for grading down a Northside area near what is now Ginter Park reads, on its face: “respectable people but homes are too near [Black] area [Washington Park].”
What that meant in practice for Black professionals and Black families who wanted to buy a house in 1972 — eight years after the Civil Rights Act, four years after the Fair Housing Act, and exactly thirty-five years after the redline was drawn — is that the choices were still narrow. The neighborhoods just south of Brookland Parkway (Highland Park, Barton Heights, Brookland Park) had been graded “D” and were already what we would now call disinvested. The whiter blocks of Ginter Park, Sherwood Park, Bellevue, Laburnum Park, and Rosedale had been graded “B” and “C,” and Black professionals could now legally buy there, but they were still buying against a wall of practice — covenants, steering, mortgage redlining by private lenders — that the federal government had spent thirty-five years building.
The Black families who moved into Sherwood Park, Ginter Park, Bellevue, Laburnum Park, and Rosedale in the late 1960s and early 1970s were buying onto streets that had, on paper, been zoned for white middle-class life by a federal map drawn the year Joe Louis won the heavyweight title. They were the families who broke the pattern. 1407 Wentbridge Road, purchased in 1972, sits inside that history.
A note on Black middle-class Richmond
The professional Black middle class of mid-century Richmond was, by Southern standards, an unusually deep bench. Maggie L. Walker had chartered St. Luke Penny Savings Bank in Jackson Ward in 1903 — the first bank chartered by a woman of any race in the United States. The doctors who would later found Richmond Community Hospital trained at Howard, Meharry, and (with notable difficulty) MCV. Virginia Union University on Lombardy Street produced generations of teachers, ministers, lawyers, and physicians. By the 1970s, when integration finally opened blocks of Northside that had been formally closed to them, that professional class was already in place and ready to move.
This was the generation of buyers — teachers, ministers, lawyers, physicians — who moved into Northside in the late 1960s and early 1970s. This home is part of that story.
The Neighborhood, Now
The Diamond District and CarMax Park
In April 2026, the Richmond Flying Squirrels played their first home game at CarMax Park — the new 9,500-seat ballpark on Arthur Ashe Boulevard that replaced the old Diamond stadium just to the south. The ballpark is the anchor of the Diamond District, a sixty-seven-acre mixed-use redevelopment that the city of Richmond has called the largest public-private project in its history.
The full Diamond District plan — funded in part by $170 million in city bonds and being rolled out in phases over the next decade — includes:
- The ballpark itself, with a 360-degree concourse, a multi-tiered beer garden, and a kids’ zone with terraced lawn seating.
- New multifamily housing along Arthur Ashe Boulevard.
- A hotel.
- Office space and ground-floor retail.
- New public green space and pedestrian connections to Scott’s Addition.
The city’s Economic Development Authority has confirmed that retail space will be in place within two years; full build-out will continue through the early 2030s. The old Diamond stadium will be demolished after the surrounding parcels develop.
For a homeowner three blocks north of the project: this is the closest equivalent Richmond has had to the Capital One Tower effect in West Creek or the Stone Brewery effect in Fulton. The neighborhood was already desirable. It is about to be more so.
What’s already at the door
Northside Richmond, today, is one of the most quietly liked corners of the city. Within a five- to ten-minute drive of 1407 Wentbridge:
- MacArthur Avenue village — Stir Crazy Café, Demi’s Mediterranean Restaurant, Dot’s Back Inn, Early Bird Biscuit Co., Cup A Joe, Northside Grille. A walkable cluster of independently owned restaurants and coffee shops that anchor the daily life of the neighborhood.
- Bryan Park — 262 acres of public parkland with the azalea garden, walking trails, picnic shelters, and the Bryan Park Round Lake.
- Lewis Ginter Botanical Garden — fifty acres of conservatories, themed gardens, and the children’s garden, a few minutes north on Lakeside Avenue.
- Brookland Park Boulevard corridor — a steadily reinvesting commercial strip with new restaurants, breweries (The Veil Brewing Co.’s Brookland Park outpost), and locally owned retail.
- Scott’s Addition — Richmond’s brewery, distillery, and restaurant district, a short drive south. The most concentrated dining and nightlife corridor in the city.
- Virginia Union University and Union Presbyterian Seminary — historic Northside anchors on Lombardy Street and Brook Road.
- The Diamond / CarMax Park — a long fly ball south of Wentbridge.
Commute distances: roughly fifteen minutes to downtown Richmond, ten minutes to VCU and the Fan, twenty minutes to Short Pump or the airport, and immediate access to I-95, I-64, and 195 via Belvidere or Hermitage.
Schools
1407 Wentbridge falls inside the Richmond Public Schools attendance zone, with current assignments at Holton Elementary, Henderson Middle School, and John Marshall High School. Attendance zones change — buyers should confirm current assignments directly with Richmond Public Schools before relying on these. Strong citywide specialty options include Open High School, Franklin Military Academy, and the magnet Richmond Community High School. Private and parochial options nearby include St. Bridget, Trinity Episcopal, and Veritas.
The Neighborhood, Next
Three forces, in our reading, are going to define Northside real estate over the next ten years:
The Diamond District buildout. Sixty-seven acres of mixed-use development do not get absorbed quickly. As the housing, hotel, and retail components come online, demand pressure will move north of Brookland Parkway — directly toward Sherwood Park, Ginter Park, Bellevue, Laburnum Park, and Rosedale.
The remaining time-capsule inventory. Northside is one of the last sections of intown Richmond where mid-century homes have not been comprehensively renovated. As that inventory thins, the homes that have kept their original character will command a premium from a specific type of buyer — the kind reading this paragraph.
The walkable village effect. MacArthur Avenue and Brookland Park Boulevard both behave the way Carytown behaved in the 1990s and Church Hill behaved in the 2000s: dense, walkable, independently owned, and stubbornly itself. Buyers who would have looked at Carytown or Church Hill five years ago are increasingly looking north.
We do not make predictions in writing. We do make observations, and the observation here is straightforward: this address has tailwinds.
What we recommend
If you are considering 1407 Wentbridge Road, here is how we would approach it:
- Walk the home with an inspector who knows mid-century systems. The HVAC, the electrical panel, the plumbing supply lines, and the roof are the categories to look at first. The home is sold as-is through the estate; the price reflects that, and the right inspector will tell you what an honest renovation budget looks like.
- Decide about the kitchen. The Revco refrigerator, the Chambers cooktop, and the Chambers wall oven are working pieces of mid-century American manufacturing history. If you are the buyer who wants to keep them, you should know that the Chambers Stove Owners’ Club and a small group of specialty restorers can keep these units running indefinitely. If you are the buyer who wants a modern kitchen, you should still consider documenting and reselling the originals rather than scrapping them — there is a market.
- Use the basement. The lower level is the easiest place to add value. It is already finished, already heated, already plumbed for a wet bar, and already has its own full bath. A modest cosmetic refresh down there expands the home’s usable footprint dramatically.
- Treat the porch as a room. The screened side porch was, in the 1950s, where the house was actually lived in during a Richmond summer. With paint and furniture it becomes one of the best three-season rooms in the city.
A final note from The RVA Group Realty
The RVA Group Realty manages over 200 properties across the Richmond metro area, and we list, sell, and represent Richmond homes for owners who want their houses handled the way this house deserves to be handled — with research, with respect for the building’s history, and with a hard look at what the next decade of the city is actually going to do.
If you would like to walk 1407 Wentbridge Road, we are happy to schedule a private showing. If you would like a written market analysis of what comparable homes in Sherwood Park, Bellevue, Laburnum Park, Rosedale, and the rest of Northside are doing right now, we are happy to put one together. And if you would like to talk through what a renovation budget looks like for an as-is mid-century home in Northside, we are happy to do that too.
This home will sell. The right buyer is reading this page.
Listed at $349,950 — Estate Sale, Sold As-Is
1407 Wentbridge Road, Richmond, VA 23227
The RVA Group Realty — Brian Hall, Principal Broker
Contact: [email protected]
Floor plans
Sources and further reading
- Encyclopedia Virginia — Redlined Map of Richmond
- University of Richmond, “Map of the Week: Redlining in Richmond”
- Sherwood Park (Richmond, Virginia) — history and Olmsted plan
- Ginter Park — Wikipedia
- Architecture Richmond — Neighborhood Profile: Bellevue
- Brookland Parkway — The Cultural Landscape Foundation
- Bon Secours Richmond Community Hospital — institutional history
- Richmond BizSense — Flying Squirrels play ball at CarMax Park
- Richmond Economic Development Authority — Diamond District / CarMax Park groundbreaking
Come walk 1407 Wentbridge Road.
Private showings are available now. Reach Brian Hall, Principal Broker of The RVA Group Realty, at [email protected] or (804) 280-0013 — or book a time directly.
Schedule a showing